This project is a renovation of an apartment within an adaptive reused factory building in Darlinghurst.
This project is the renovation of an apartment within a former factory building in Darlinghurst that has been adaptively reused for residential occupation. Occupying a corner position on the second floor, the apartment comprises just 50 square metres beneath a generous 3.5‑metre-high ceiling, with windows on two sides providing natural light and ventilation. Having been occupied for several decades, the apartment had become tired and dilapidated. Its renewal demonstrates a model for sustainable urban living: extending the life of an existing building while providing a home within walking distance of employment, services and the city.
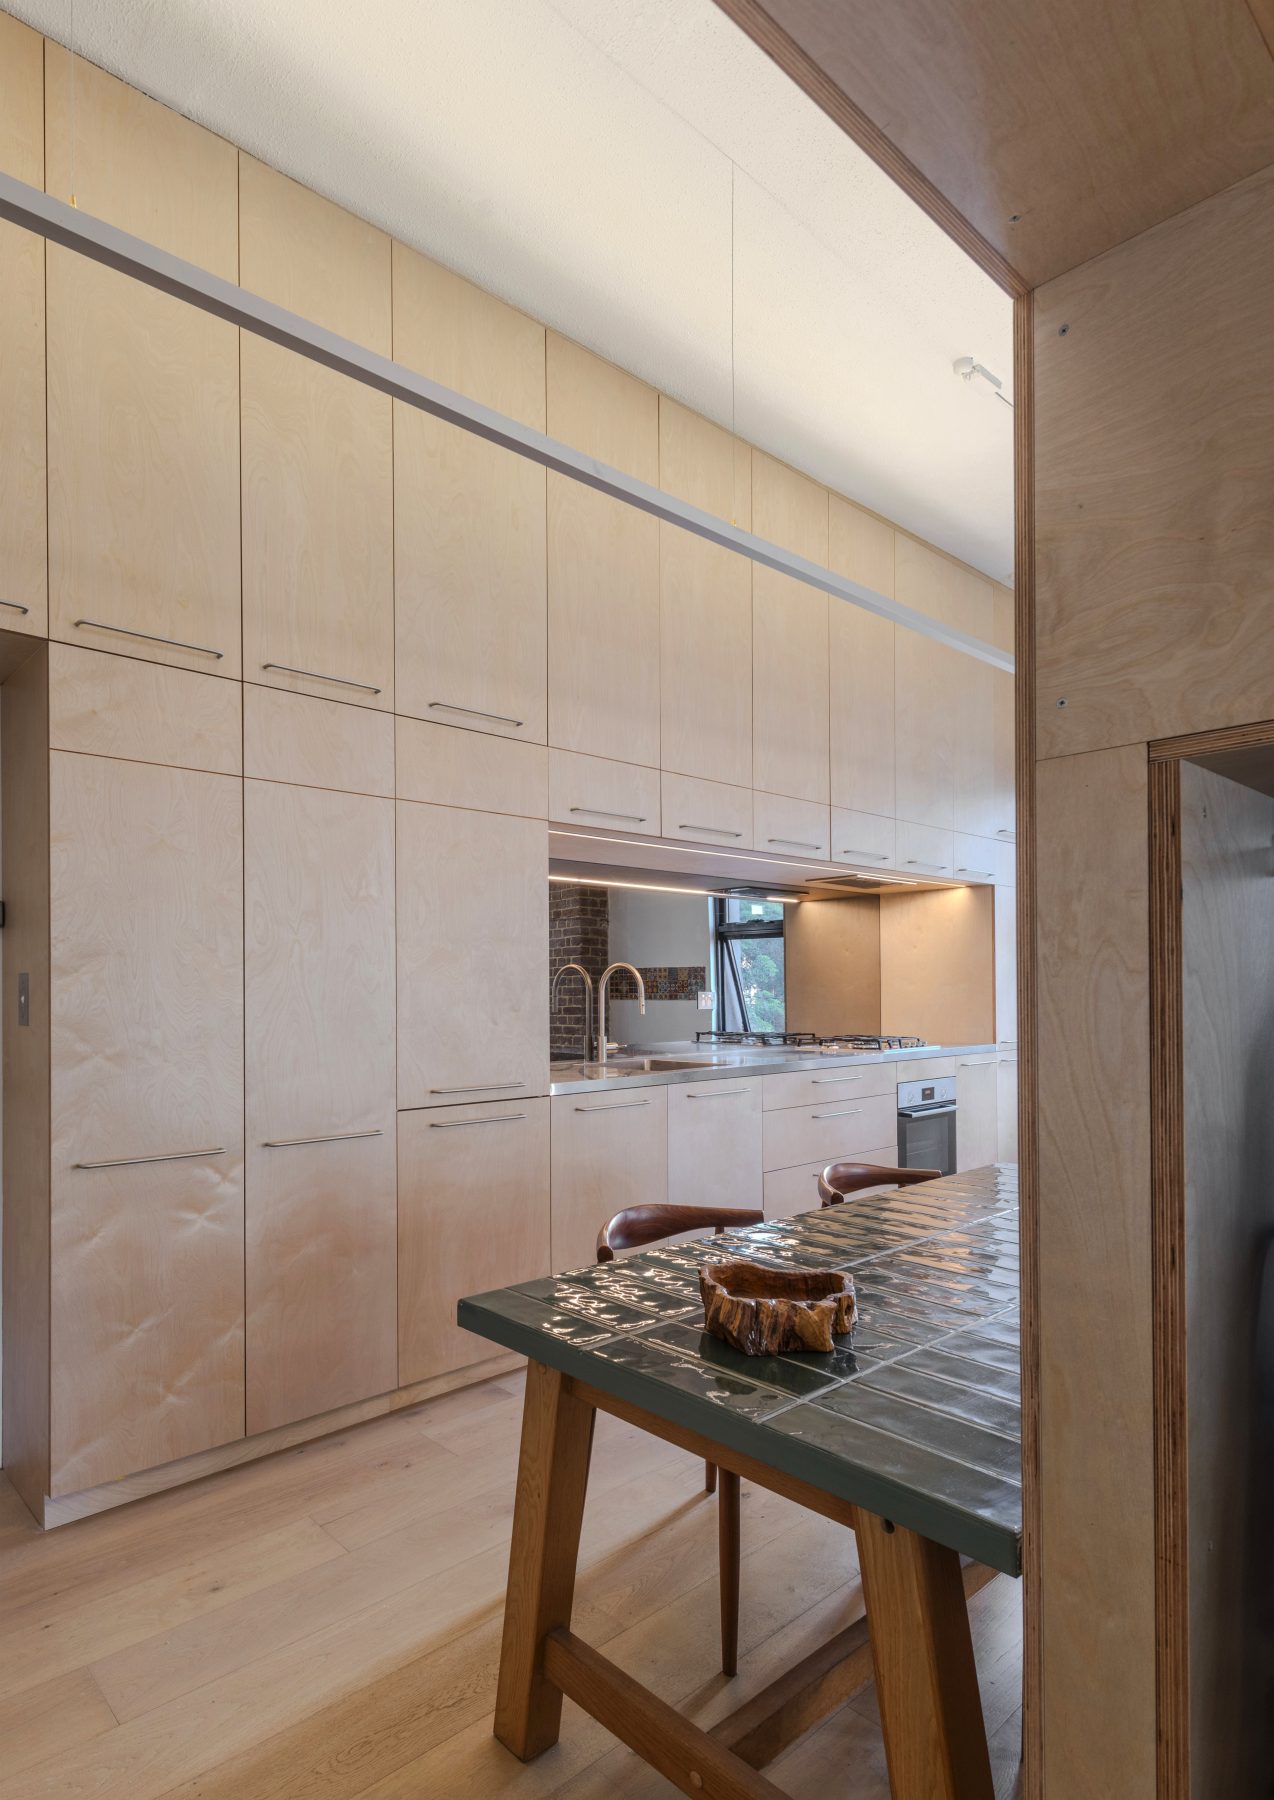
The intervention is deliberately restrained. Materials are limited almost exclusively to hoop pine plywood, used throughout the kitchen, storage joinery, mezzanine bed platform, study desk and dressing area. These elements are complemented by a stainless-steel benchtop and a mirrored splashback.
Although compact, the objective was to create a series of distinct yet interconnected spaces that are efficient, comfortable and highly functional. Beyond meeting practical needs, the design sought to make clear and legible architectural interventions that contribute delight and character to everyday life. Le Corbusier’s twentieth-century dictum that “a house is a machine for living” remains relevant; however, contemporary housing must also acknowledge materiality, sustainability and our relationship with the environment. This project attempts to balance those considerations through thoughtful design and careful use of resources.
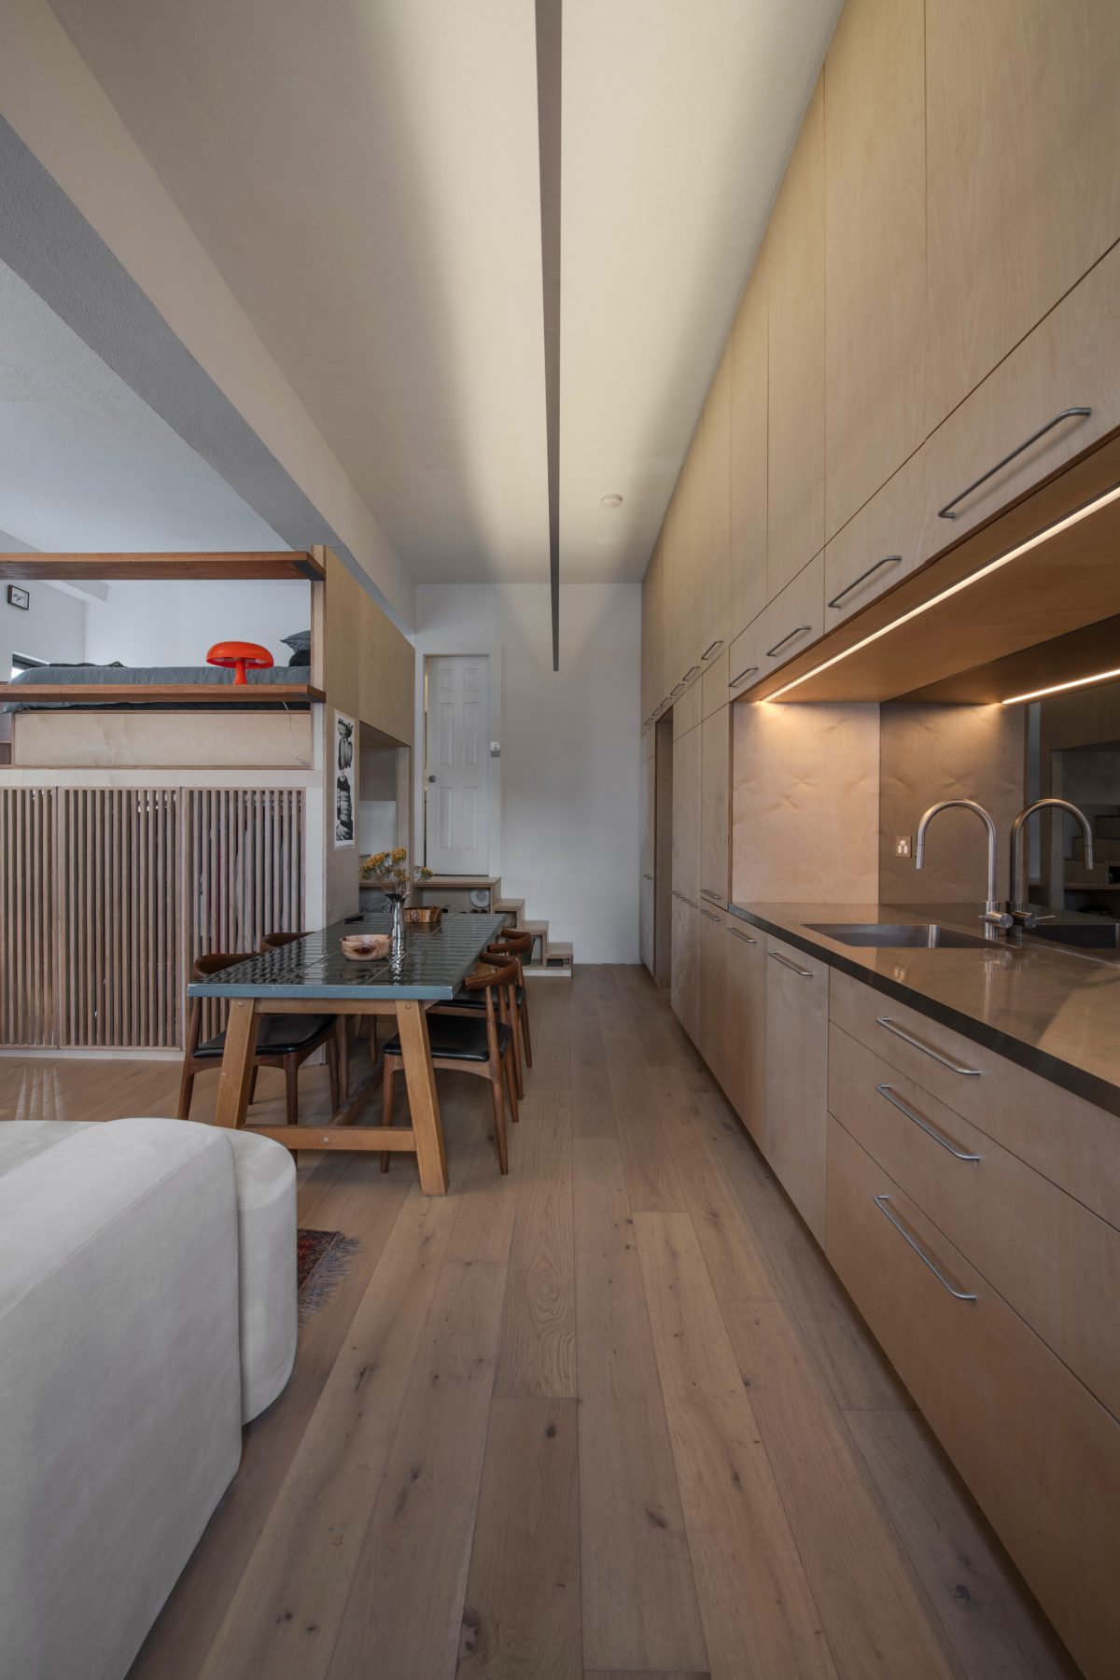
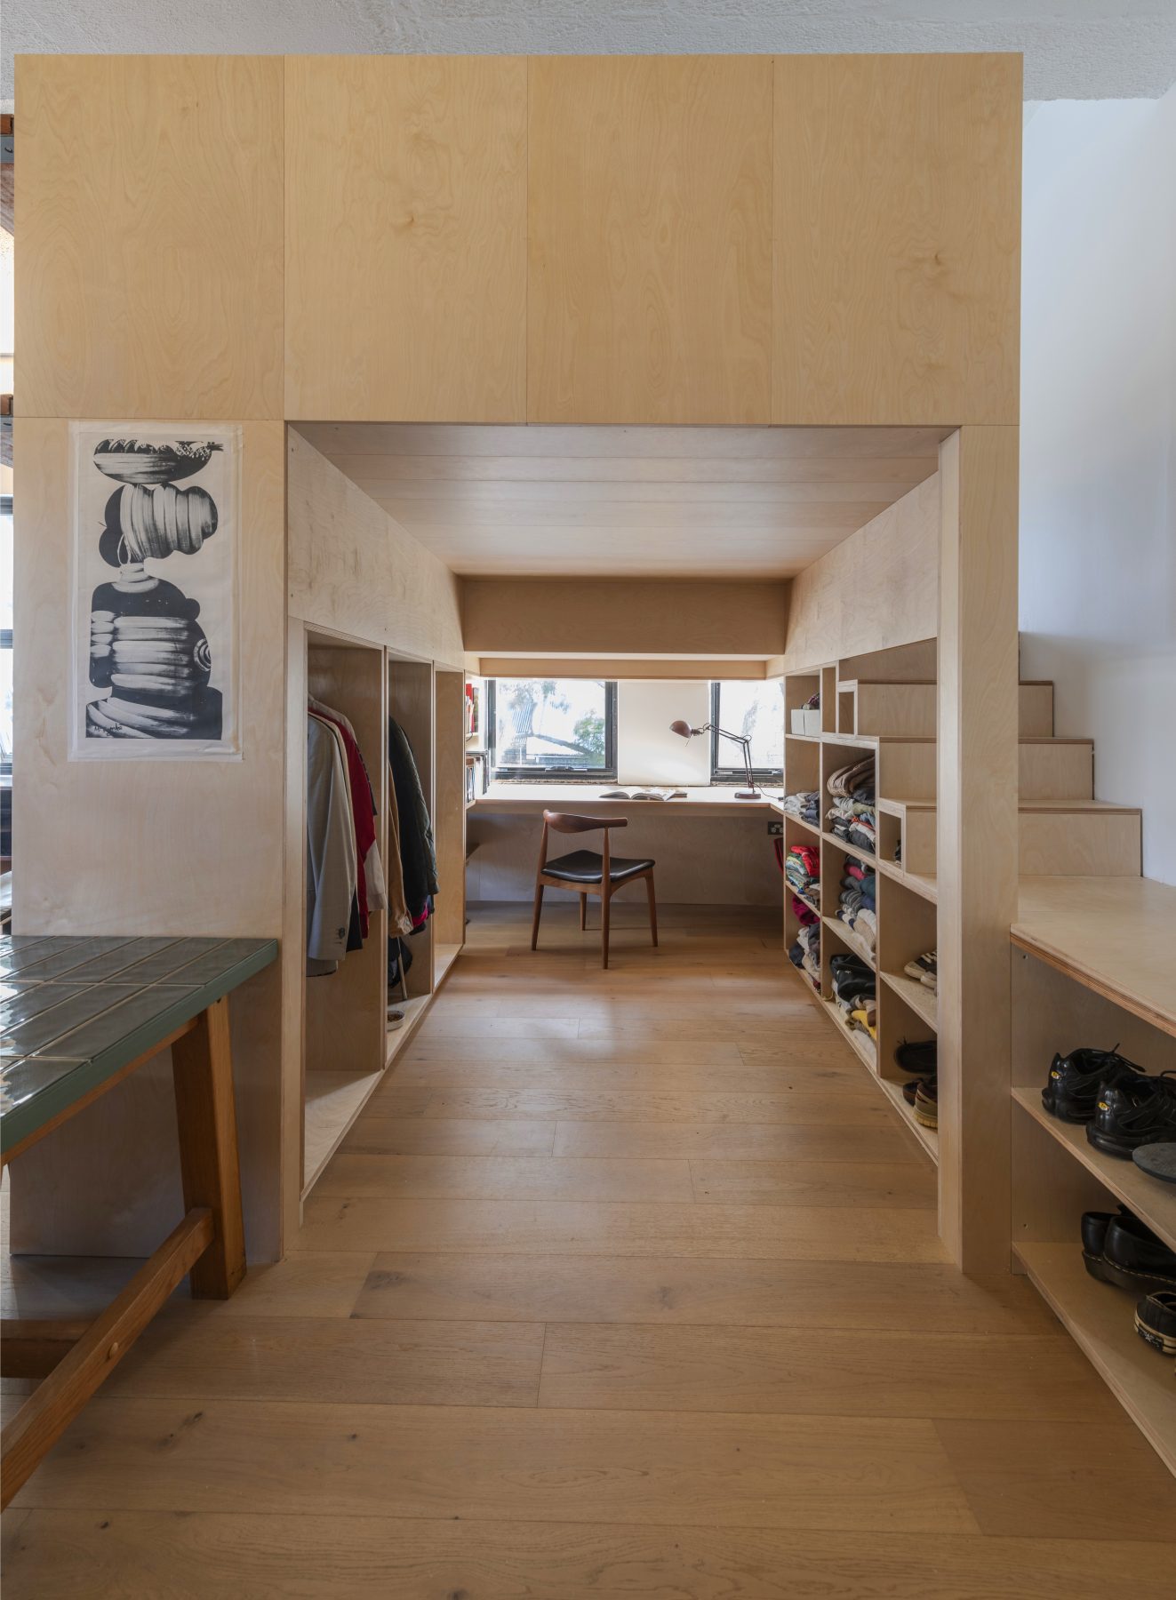
The existing entry door, located within common property, passes through a new full-height storage wall. Constructed from hoop pine plywood, this element combines an entry cupboard, kitchen, and overhead storage into a single continuous piece of joinery. Upon entry, a stair to the mezzanine bedroom and bathroom sits to the right, a dressing and study alcove lies directly ahead, and an open-plan kitchen, dining and living space unfolds to the left.
The apartment’s 3.5‑metre ceiling is a reminder of the building’s industrial origins. Within this volume, a custom-designed aluminium-channel LED uplight washes the ceiling, enhancing the sense of height and drawing visitors into the living space.
The living room itself is defined by its original exposed brick walls and concrete soffit. Previous decorative elements, including faux timber beams and redundant kitchen lighting, were removed to reveal the building’s essential structure. The renovation celebrates these existing materials, retaining the original brickwork, concrete ceiling and expressed structure wherever possible. A new engineered timber floor has been laid over the existing concrete slab, providing warmth while preserving the character of the space.
The kitchen joinery is conceived as a carefully crafted piece of furniture: a floor-to-ceiling, wall-to-wall plywood installation that forms the heart of the apartment. A mirrored splashback expands the perceived dimensions of the room, while the stainless-steel benchtop and integrated sink respond to the needs of the owner, a young chef for whom cooking, entertaining and sharing meals are central aspects of daily life.
The kitchen, dining and living areas are intentionally conceived as a single flexible space without rigid definition. Furniture establishes zones of occupation while allowing the apartment to adapt to changing needs over time. Original windows have been retained, while shutters were removed to maximise natural light and openness.
A new plywood mezzanine structure introduces an additional layer of occupation within the existing volume. The platform incorporates a bed above and, below, a study desk, dressing area, storage and hanging space. Shelving integrated into the outer face of the structure serves the living room. The mezzanine was custom fabricated off-site and assembled within the apartment, an efficient construction method that minimised disruption.
Despite the limited dimensions, the space beneath the platform provides an intimate yet ergonomic environment for study and dressing. The mezzanine bedroom above offers a heightened and secluded retreat, with views across the living space below. The vertical arrangement transforms the apartment’s modest footprint into a far more generous and varied living environment.
At its core, the project is about doing more with less. Through careful planning, economical use of materials and precise design, the renovation delivers a rich and adaptable living environment while being completed within a budget of $100,000